


-
Name
Advanced Research Center
-
Location
Nguyen Du Street, National University Urban Area - Ho Chi Minh City, Dong Hoa Ward, Ho Chi Minh City, Vietnam
-
Architect
Ban Viet Construction Design Limited
-
Client
International Project Management Board - Ho Chi Minh City National University
-
Area / Size
42,000m2 CFA
-
Development Type
Education & High-tech Research
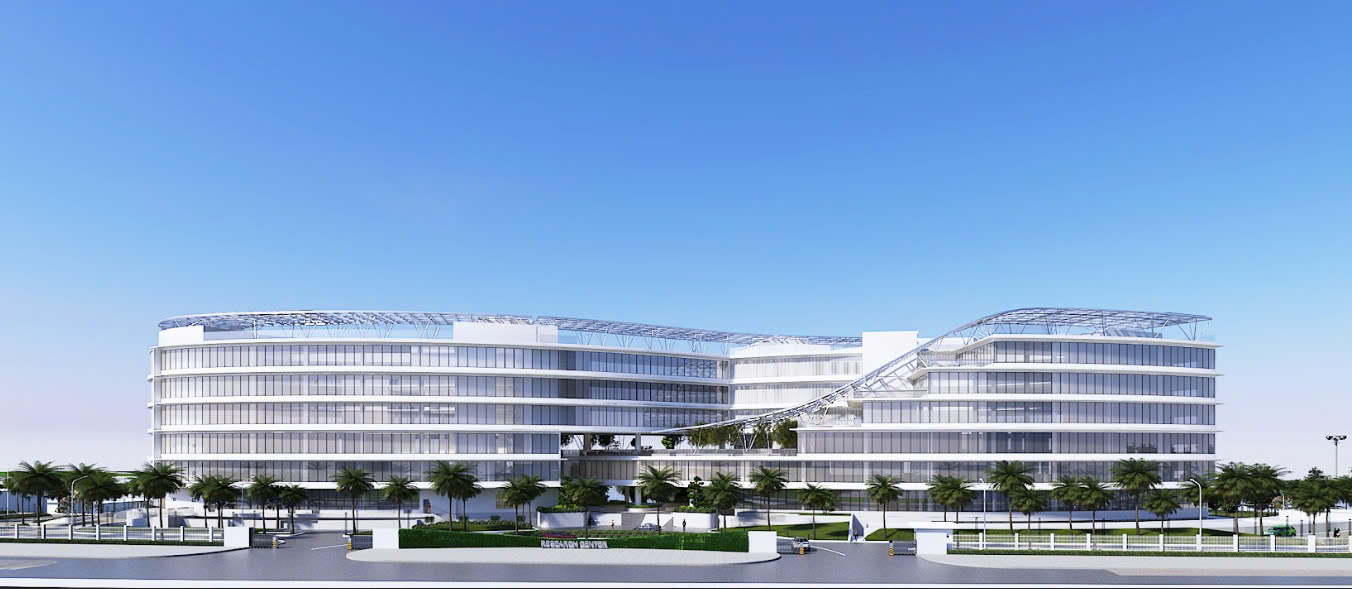
PROS provided the comprehensive mechanical and electrical (MEP) design package for the Advanced Research Center as a Subcontractor. The Advanced Research Center is a prominent new construction project featuring an expansive facade, located on Nguyen Du Street within the VNU-HCM Urban Area, Dong Hoa Ward, Ho Chi Minh City.
The project boasts a unique architectural design that connects two blocks into an infinity (seamless) structure, comprising 6 above-ground floors, 1 semi-basement, and 1 rooftop technical floor. Upon completion (scheduled from May 2024 to December 2026), the building will integrate multi-functional zones: a convention center and pharmaceutical production areas on the lower floors; semiconductor, microchip, and AI research facilities alongside executive and administrative suites on the upper floors of both blocks; and high-tech laboratories dedicated to the topmost floor.
Recognizing the critical importance of a high-tech research facility, the electrical infrastructure solution is highly optimized at the furthest corner of the semi-basement, housing the medium-voltage substation, medium-voltage switchgear room, low-voltage Main Switchboard (MSBs) room, and a dedicated generator room. Here, an independent Power Management System (PMS) is established with an industrial-grade Siemens S7-1500 PLC acting as the central control "brain". The PMS executes precise real-time processing of complex power scenarios: ranging from controlling the synchronization of the backup generator system and priority sequential load adding to millisecond-level Fast Un-priority Load Shedding to safeguard the power system against blackouts in the event of a source trip. Concurrently, based on real-time load profiles, the S7-1500 PLC automatically calculates and issues commands to de-stage or restart/re-synchronize generator sets to achieve automated fuel consumption optimization.
In parallel, the Building Management System (BMS) operates independently to coordinate and optimize energy across all mechanical and electrical loads, while regulating the cleanroom environments (HVAC). At the upper management level, the PMS and BMS are interconnected via communication links to synchronize data to a centralized SCADA monitoring center, delivering a synchronized and intuitive digital solution that ensures data integrity, intelligent operation, energy efficiency, equipment lifecycle maximization, and absolute safety for the entire facility.